
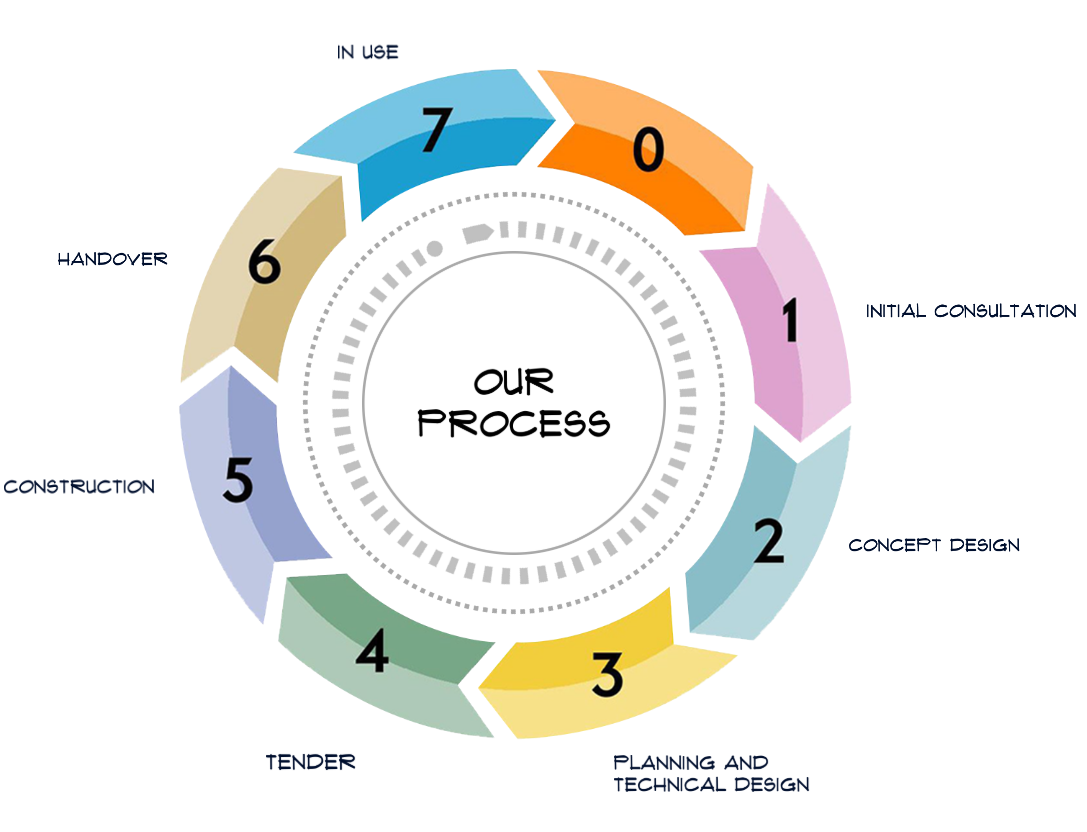


Phase 01: Initial Consultation
All projects begin with a conversation. We’ll arrange a meeting with you, either at your property or virtually, to talk through your ideas, vision, and budget.
During this initial discussion, we’ll help you understand what’s possible and highlight any potential challenges. Our approach is always honest and transparent - we won’t simply tell you what you want to hear in order to secure the project.
We’ll also cover important topics like timelines, costs, and any necessary legal requirements, as well as explain our role and the need for any additional consultants.
After this meeting, we’ll prepare and send you a Fee Proposal that outlines your project brief, our services, associated costs, and any other relevant details to help you make an informed decision.

Phase 02: Concept Design
Once appointed, we’ll organise a measured survey of your property, or take the necessary measurements ourselves, to create accurate drawings and gather essential site information.
We’ll then create some initial design concepts, which we’ll present to you for feedback. We prefer a hands-on approach, so we’ll bring sketch paper and pens to discuss the options and refine the design together. With your input, we’ll develop the final design.
Once the layout and key materials are finalised, we’ll submit the plans for planning or lawful development approval with the local authority. Typically, planning applications are processed within 8 to 13 weeks.

Phase 03: Planning and Technical Design
Once planning approval is granted, we move on to refining the details of the design. At this stage, we prepare the necessary building regulations documentation based on the approved planning drawings. A structural engineer is typically needed to help with this, and we’ll let you know if any additional consultants are required.
With the structural engineer’s calculations and plans, we’ll submit a complete building control application to the local authority. We work closely with both the structural engineer and building control to ensure your project complies with all regulations. Typically, the application is processed within 5 weeks.
The basic package includes detailed plans, sections, elevations, and specifications. If needed, we can recommend services designers to provide MEP layouts, as well as interior design services, including material sample boards. The more detailed information we provide to the contractor, the more accurate their tender will be.
For clarity and to minimise risk, it’s usually best to begin this stage only after receiving planning approval.

Phase 04: Tender
We’ll compile all the necessary documentation for contractors to provide accurate quotes and oversee the tendering process.
Once quotes are received, we’ll assist you in selecting the right contractor for your project and help facilitate the construction contract between you and the chosen contractor.

Phase 05: Construction
If you prefer to manage the contractor directly, we can offer periodic site visits and remain available for phone consultations. Alternatively, we can take on a more hands-on role by acting as your representative, coordinating with the contractor, conducting regular site inspections, and overseeing the contract to ensure everything runs smoothly.

Phase 06: Handover
During this phase, we oversee the final stages of construction to ensure a seamless handover. We work in close collaboration with the contractor, client, and contract administrator to confirm that all work is completed to the required standards and specifications. This includes conducting final inspections, coordinating the preparation of handover documentation, and ensuring that all certifications, warranties, and operational manuals are provided. We also offer guidance on the operation and maintenance of the building. Following handover, we remain available to address any queries and monitor the resolution of any defects during the defects liability period.

Phase 07: In Use
Once the building is occupied, we assist clients in evaluating its performance under real-world conditions. Through post-occupancy evaluations (POE), we assess factors such as user comfort, energy efficiency, and operational effectiveness. The insights gained not only help optimise building performance but also provide valuable lessons for future projects. Our support extends beyond initial occupancy, with ongoing availability to address queries, assist with any required adjustments, and ensure the building continues to meet its design and operational objectives.